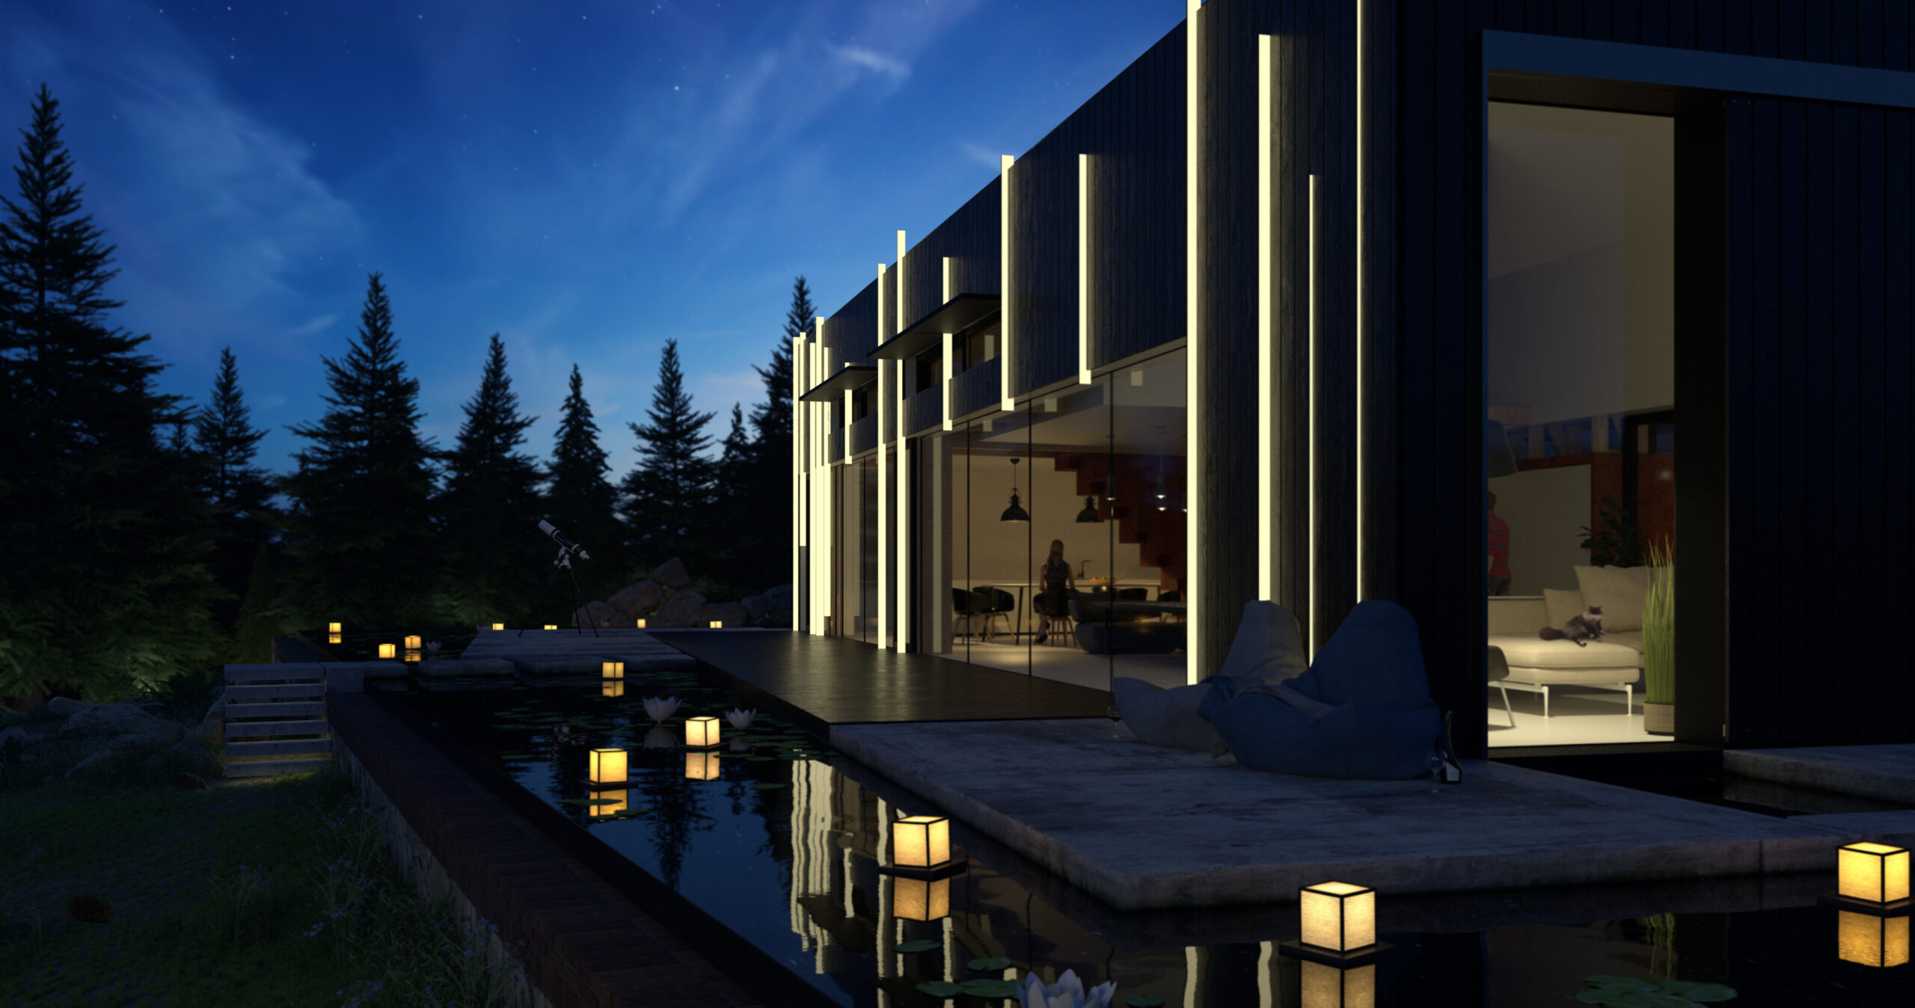
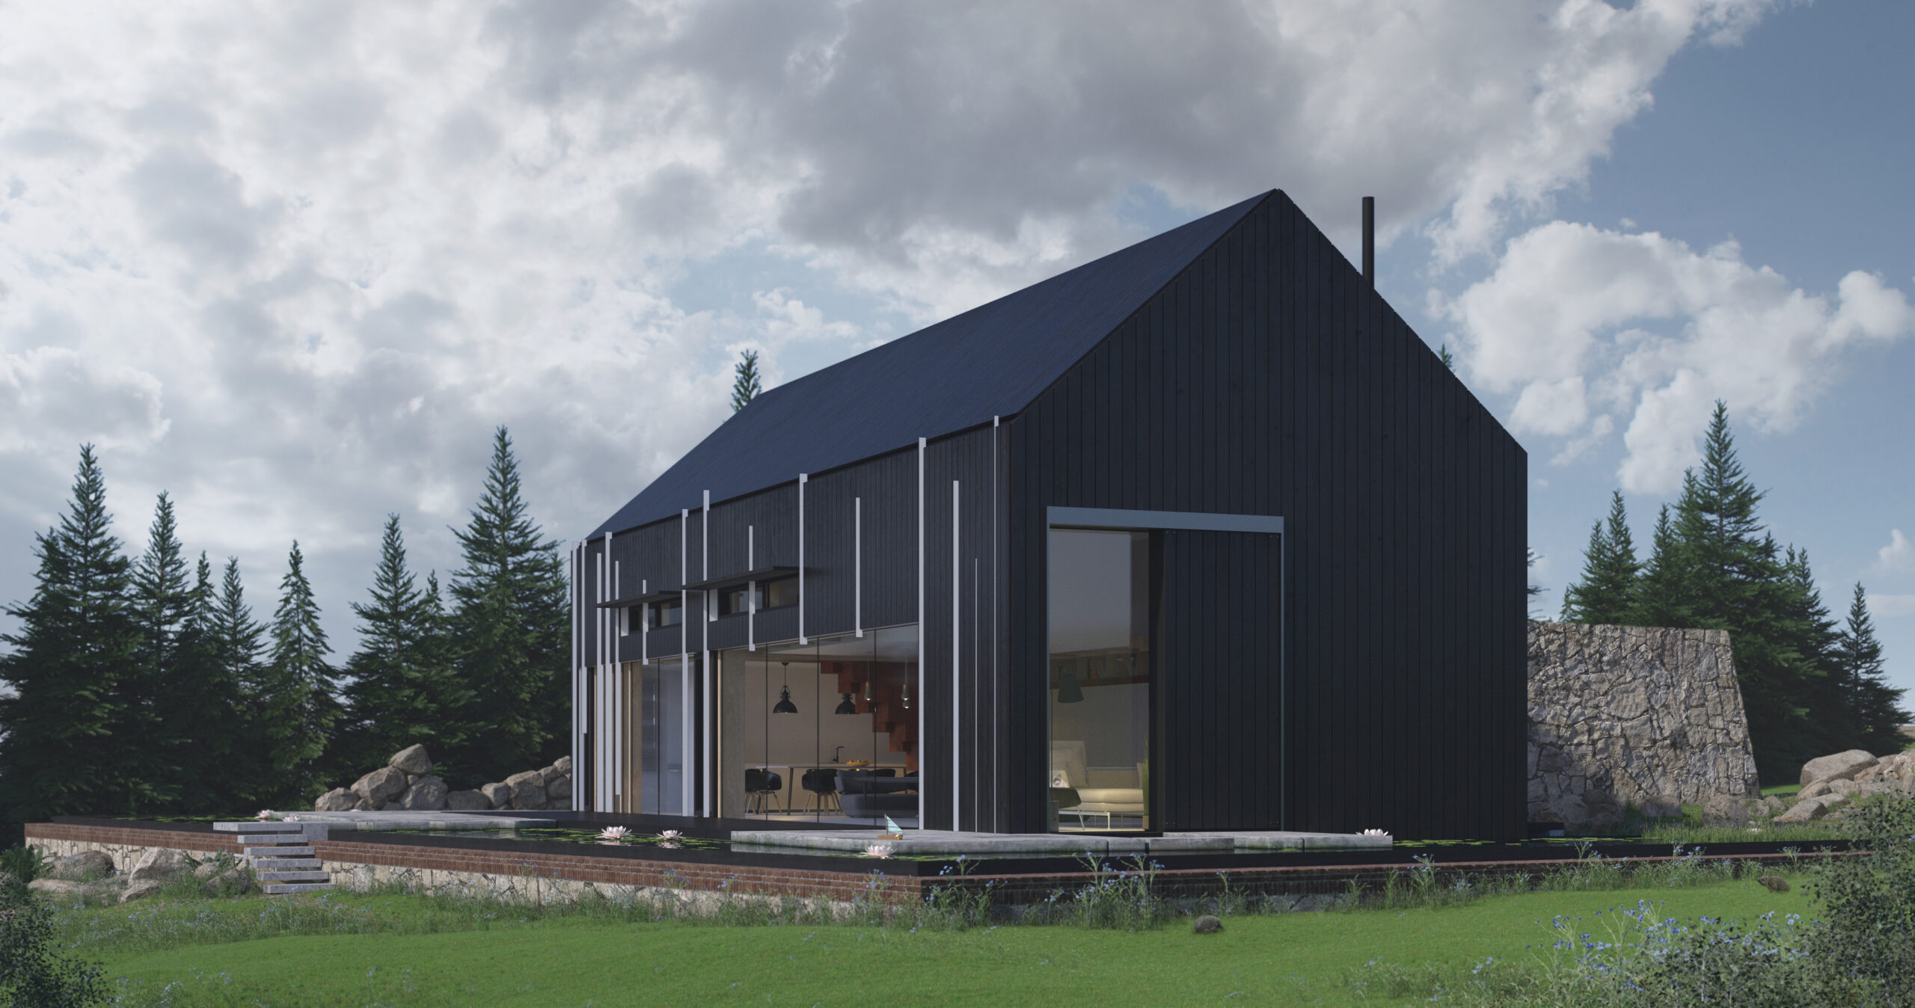
This project went beyond a simple architectural presentation.
The intention was to highlight the elegance of the building’s form, the warmth of natural materials, and the seamless relationship between the architecture and its surrounding landscape.
There is also a small, less obvious detail hidden within the scene. A playful nod to the idea that even the most unconventional client requests can be brought to life. If you look closely, you might just spot the architect’s favorite animals quietly inhabiting the space.
Using 3ds Max, V-Ray, and Affiity Photo for final polish, I developed a set of photorealistic renders that emphasize soft, natural lighting, material authenticity, and a calm, immersive atmosphere.
My Role
I was responsible for the full project. That includes shaping the visual direction, creating the 3D model, developing materials, setting up lighting, rendering, and completing all post-production work.