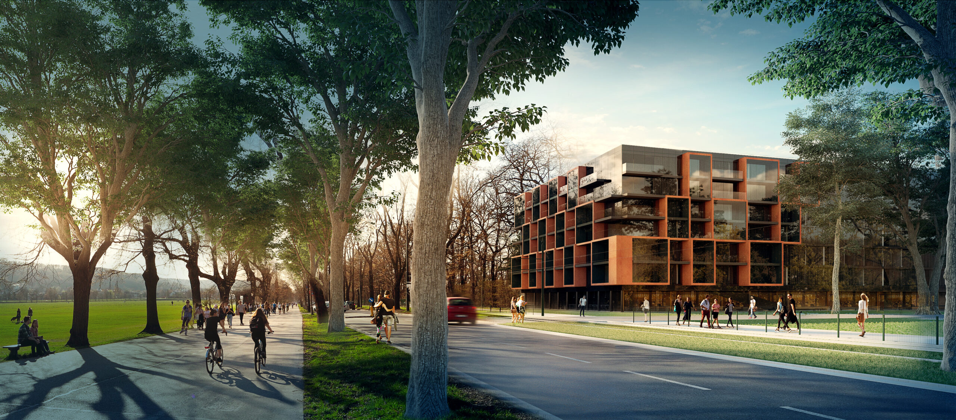
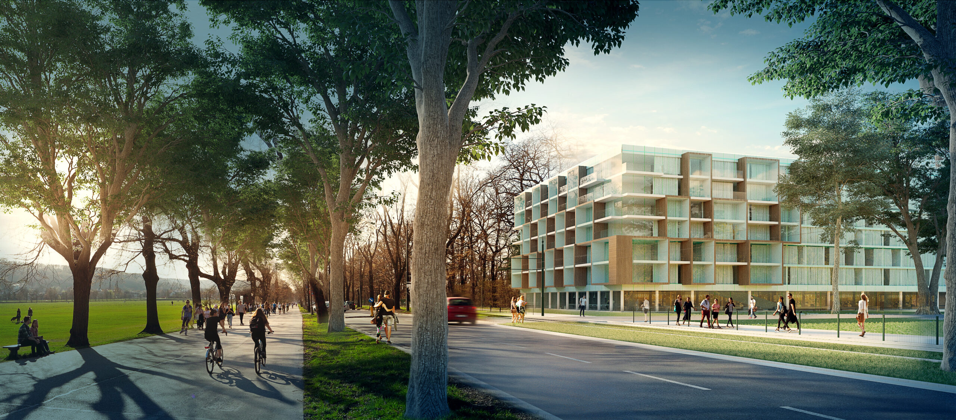
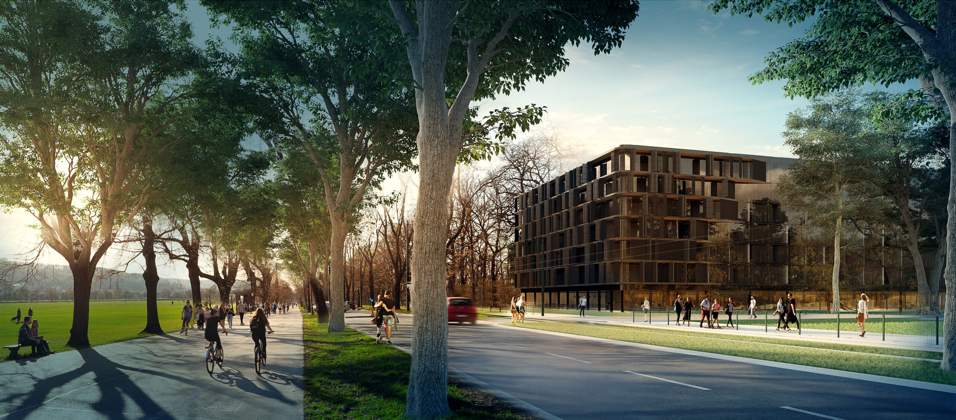
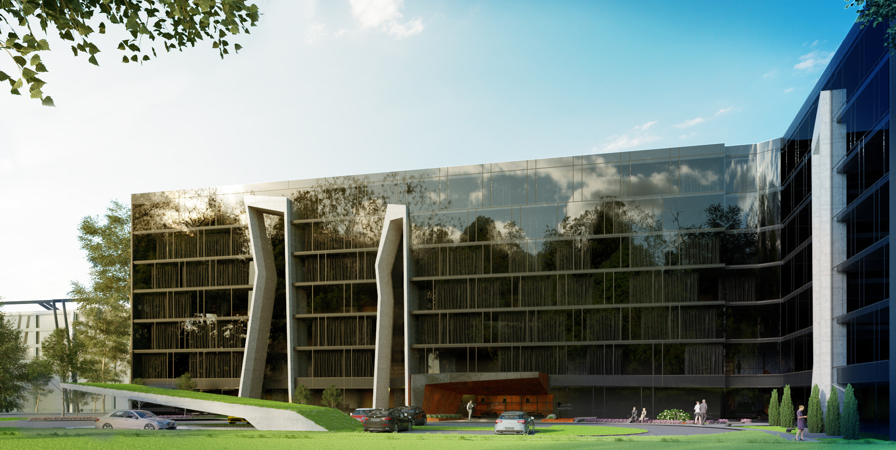
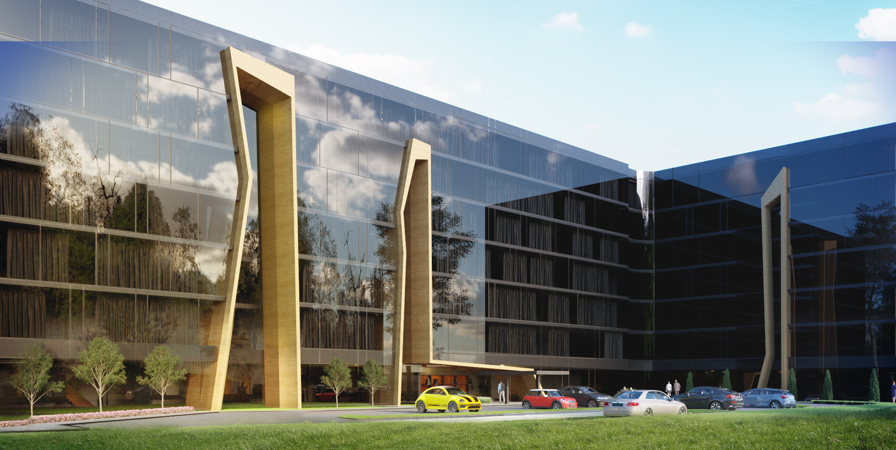
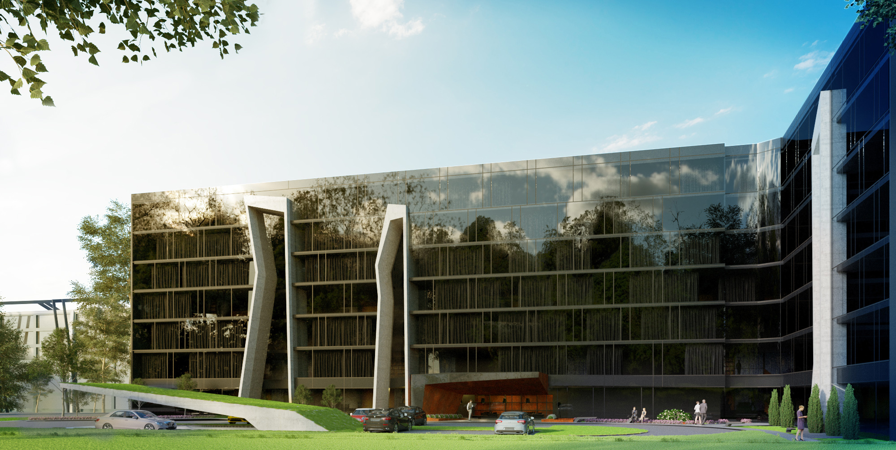
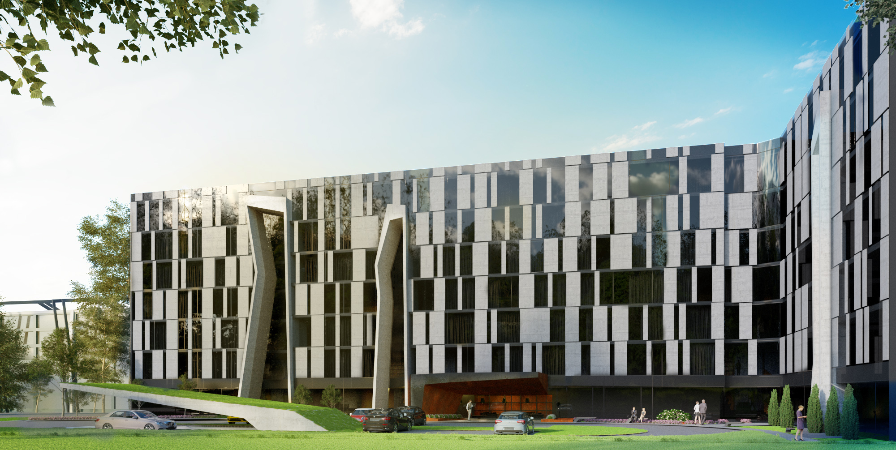
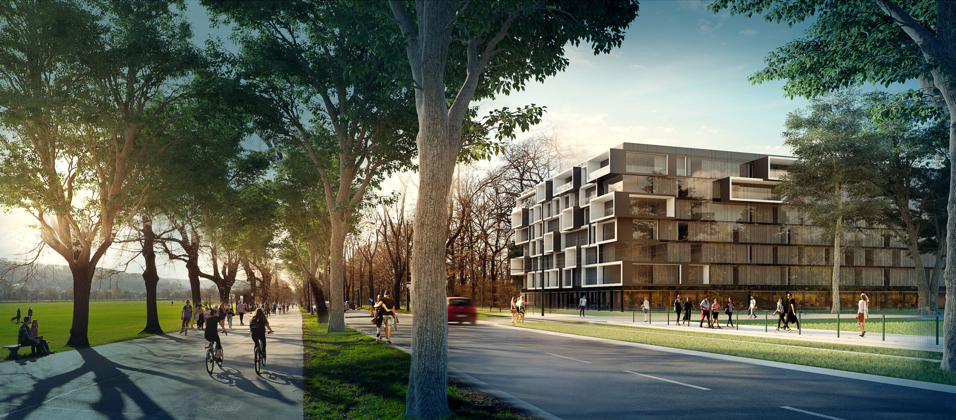
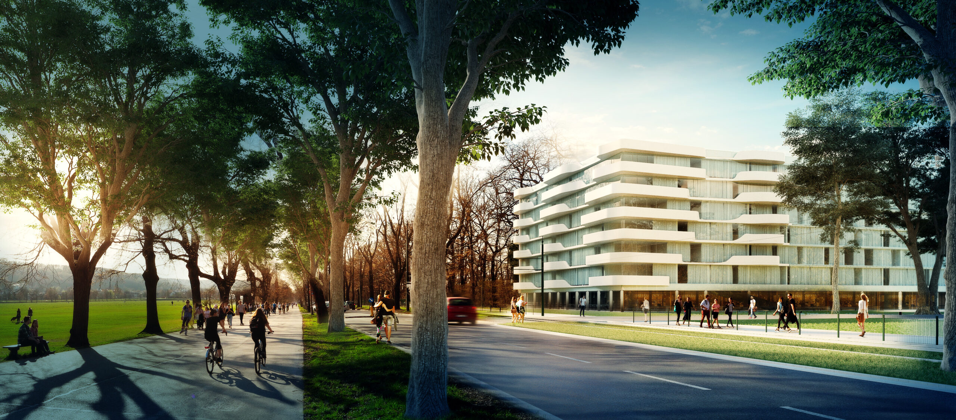
This project was more than a simple architectural presentation. Its main purpose was to showcase various design options and visual approaches proposed by the architect. The visualizations present different spatial solutions, materials, and atmospheres, allowing for a clear comparison of alternative concepts.
Created using 3ds Max, the project consists of photorealistic renders with a strong focus on lighting, material definition, and overall realism. The images aim to highlight the character of the design and effectively communicate its architectural qualities.
My Role
I was responsible for concept development, 3D modeling, texturing, rendering, and post-production.