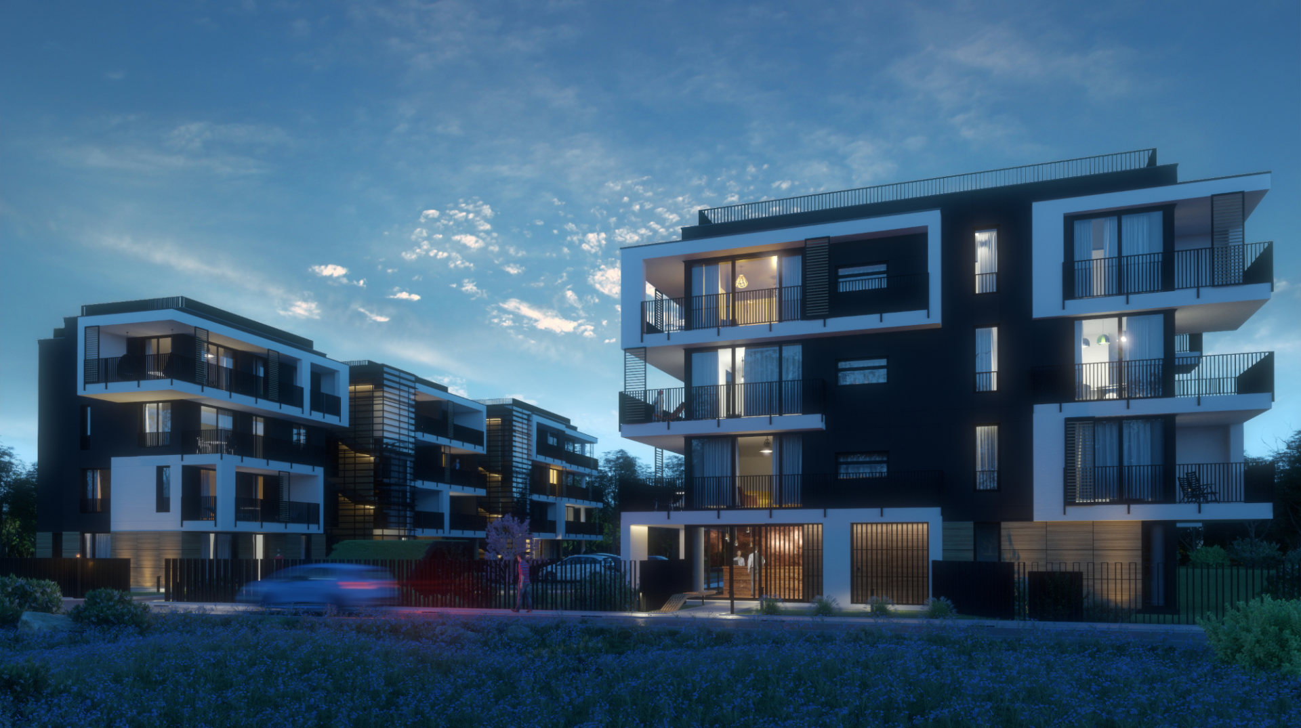
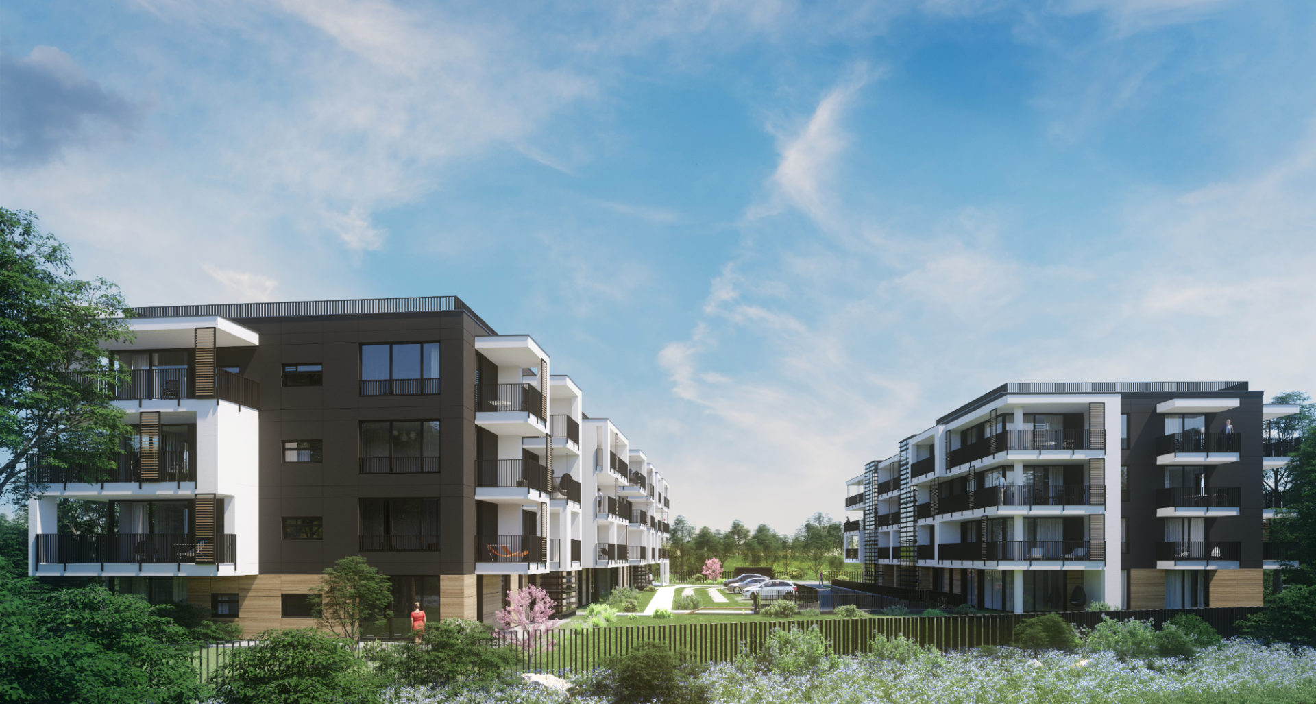
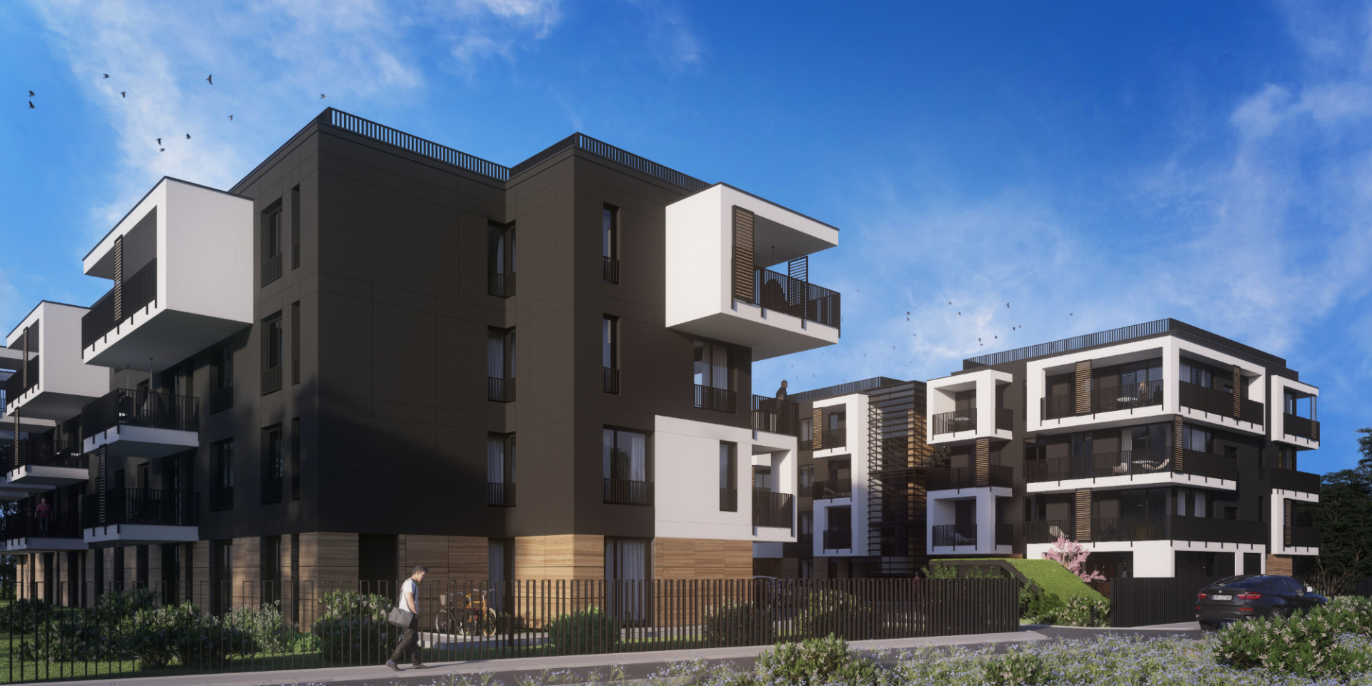
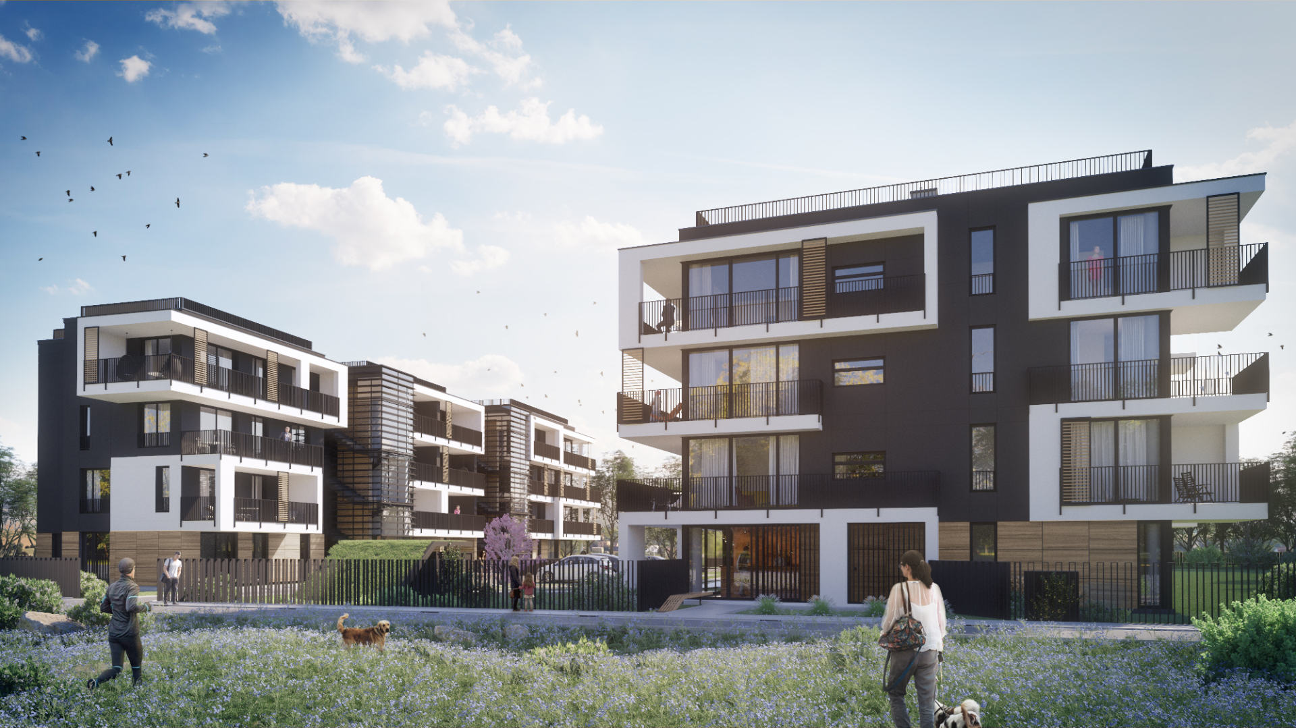
This project extended beyond simply visualizing the architecture.
My objective was to develop high-quality, atmospheric renders that accurately communicate the design intent.
Working with 3ds Max, V-Ray, and Photoshop, I produced photorealistic imagery with particular attention to lighting behavior, material fidelity, and environmental mood.
My Role
Concept development, 3D modeling, shading, lighting setup, rendering, and post-production.