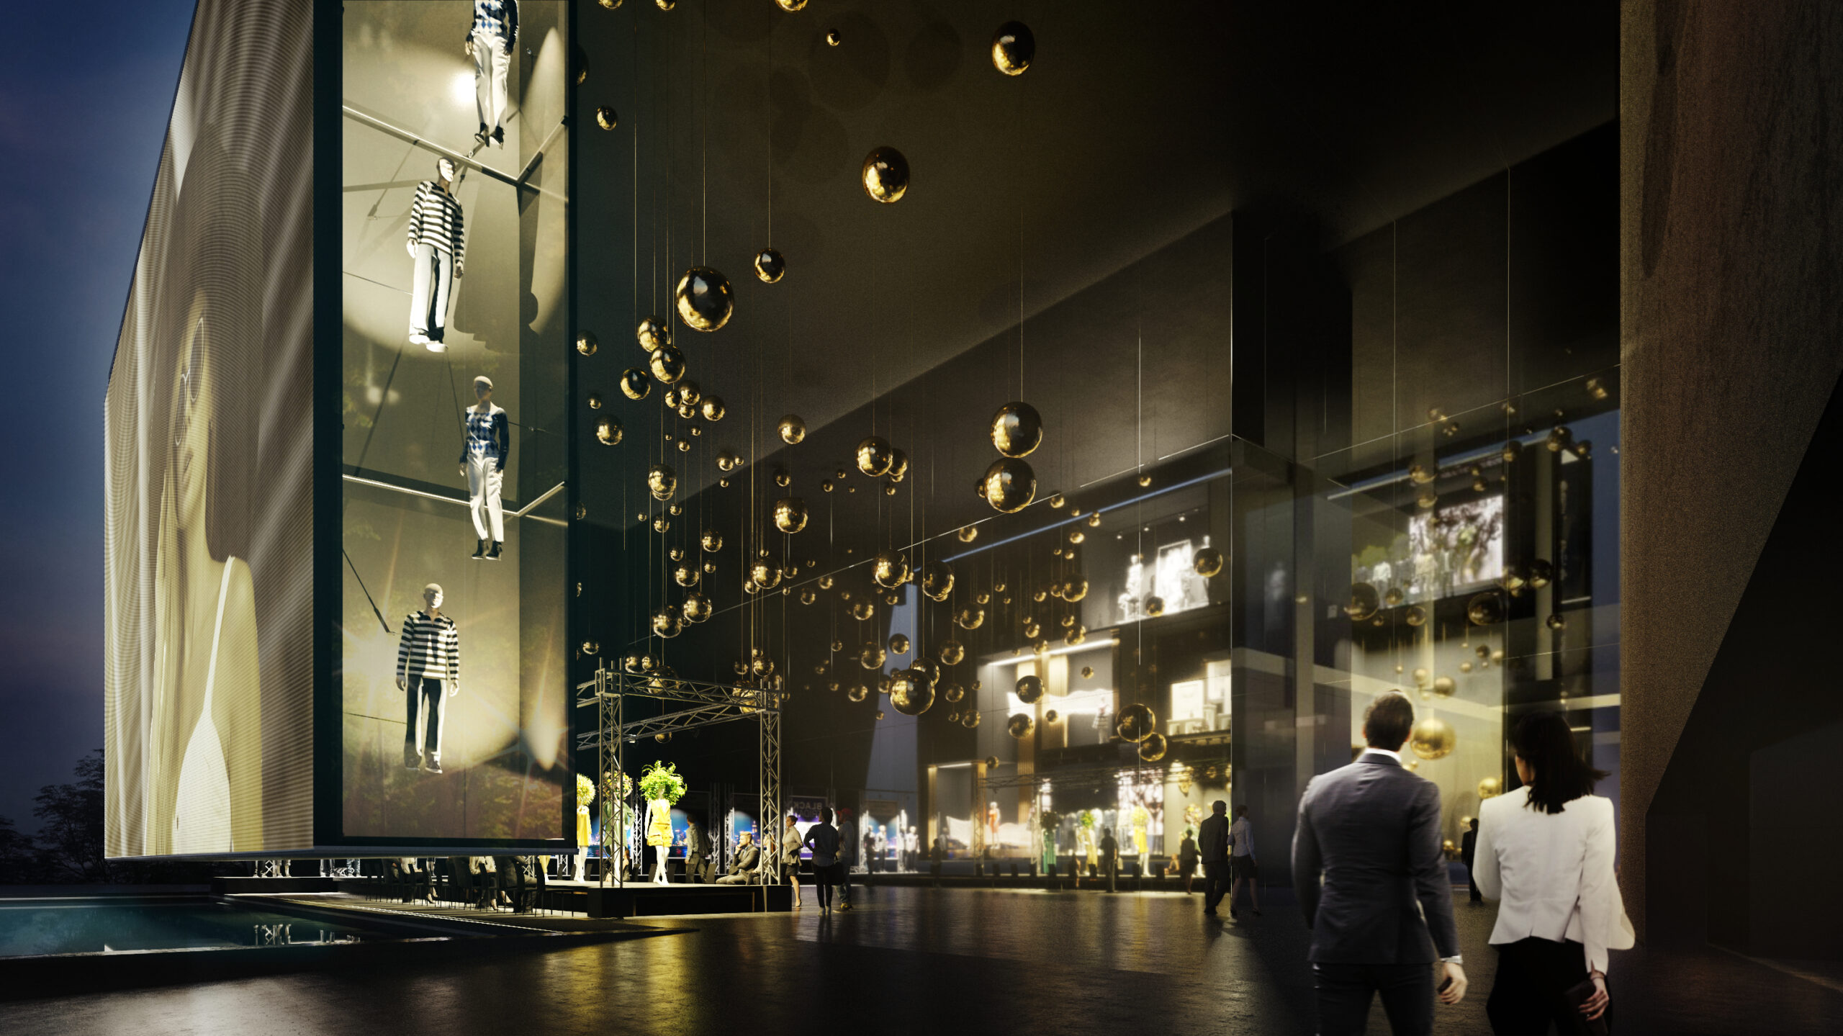
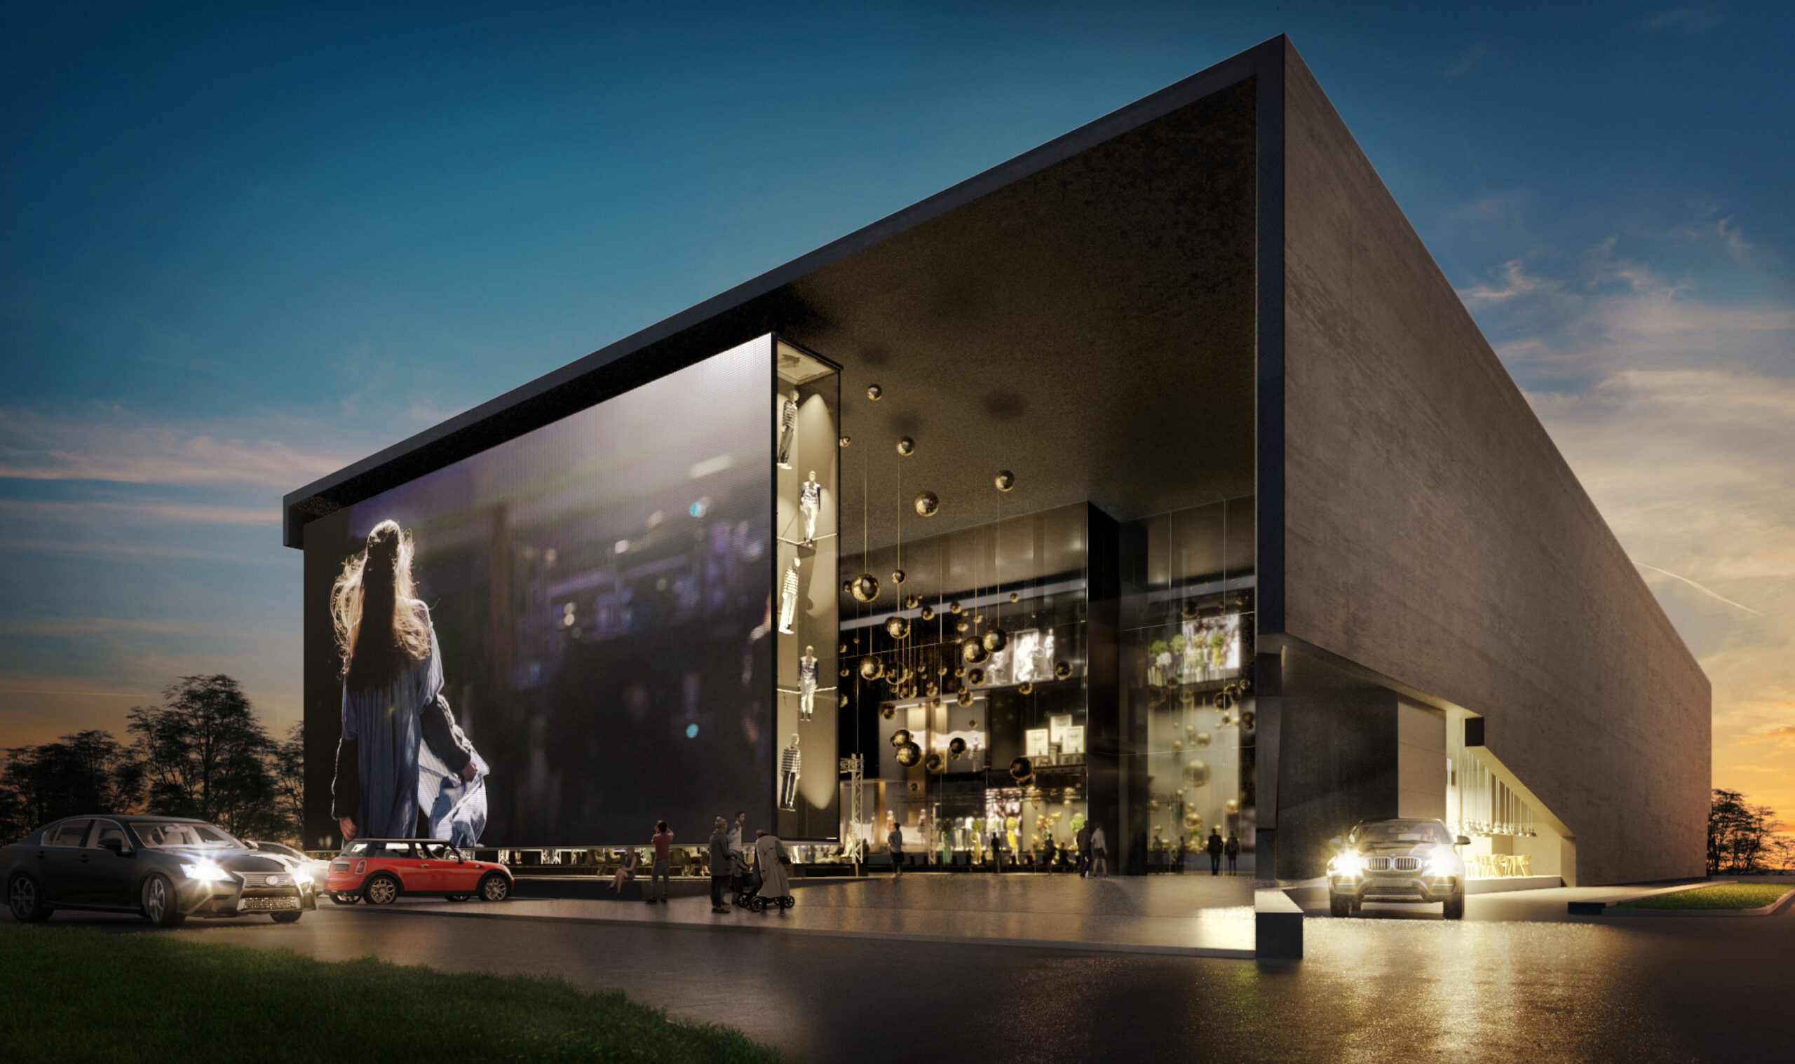
This project explored the architectural design not only as a physical structure but as an experience.
Our intention was to convey the spatial mood and the subtle qualities of the environment rather than simply document the building itself.
Working in 3ds Max, our team developed a series of detailed visualizations that emphasize natural light behavior, material interactions, and the overall ambience of the scene.
My Role
My responsibilities included shaping the visual direction, building the 3D model, developing materials, setting up the lighting and rendering pipeline, and completing the post-production work.