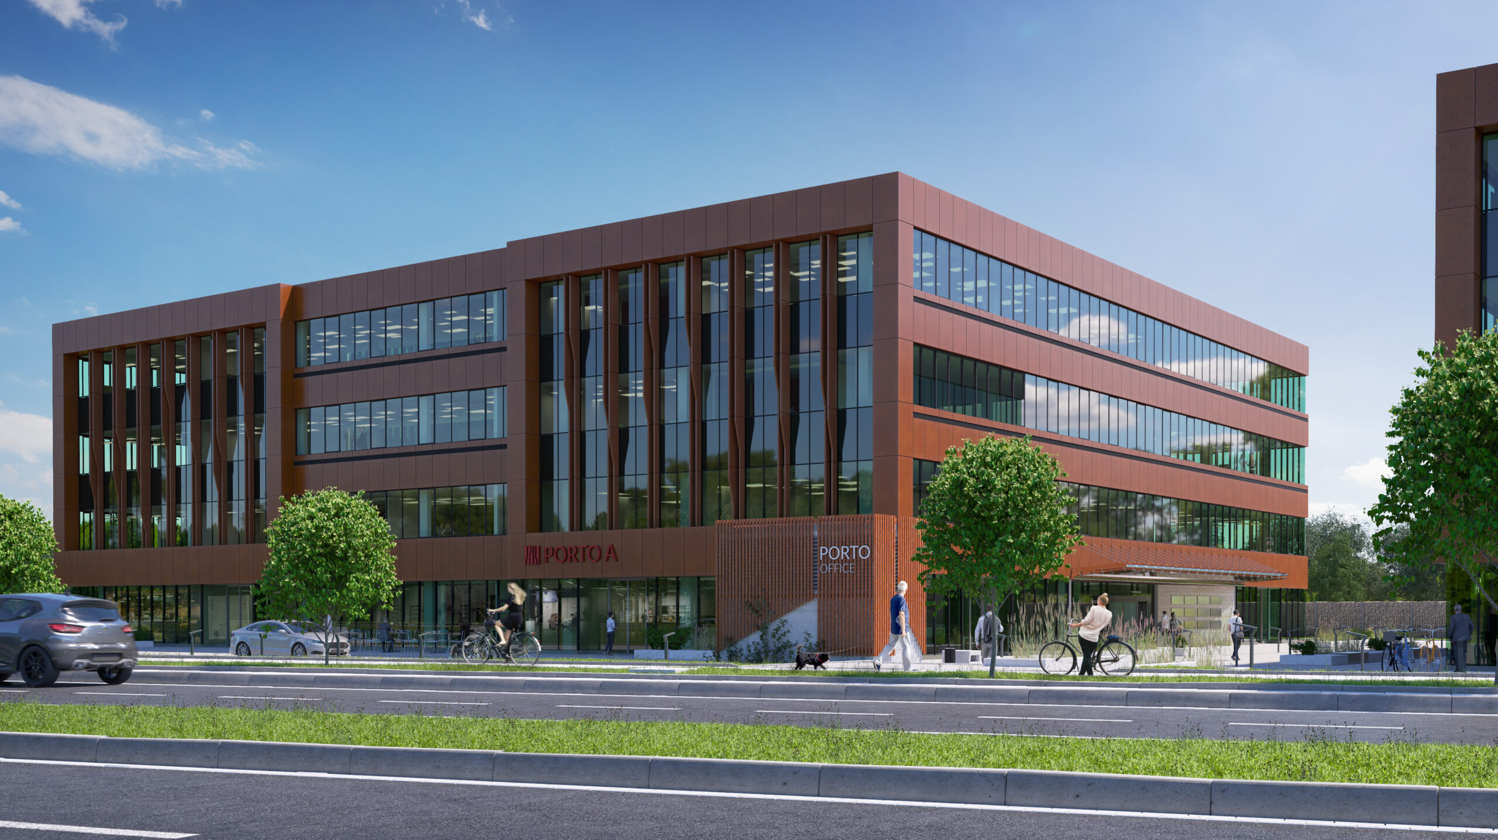
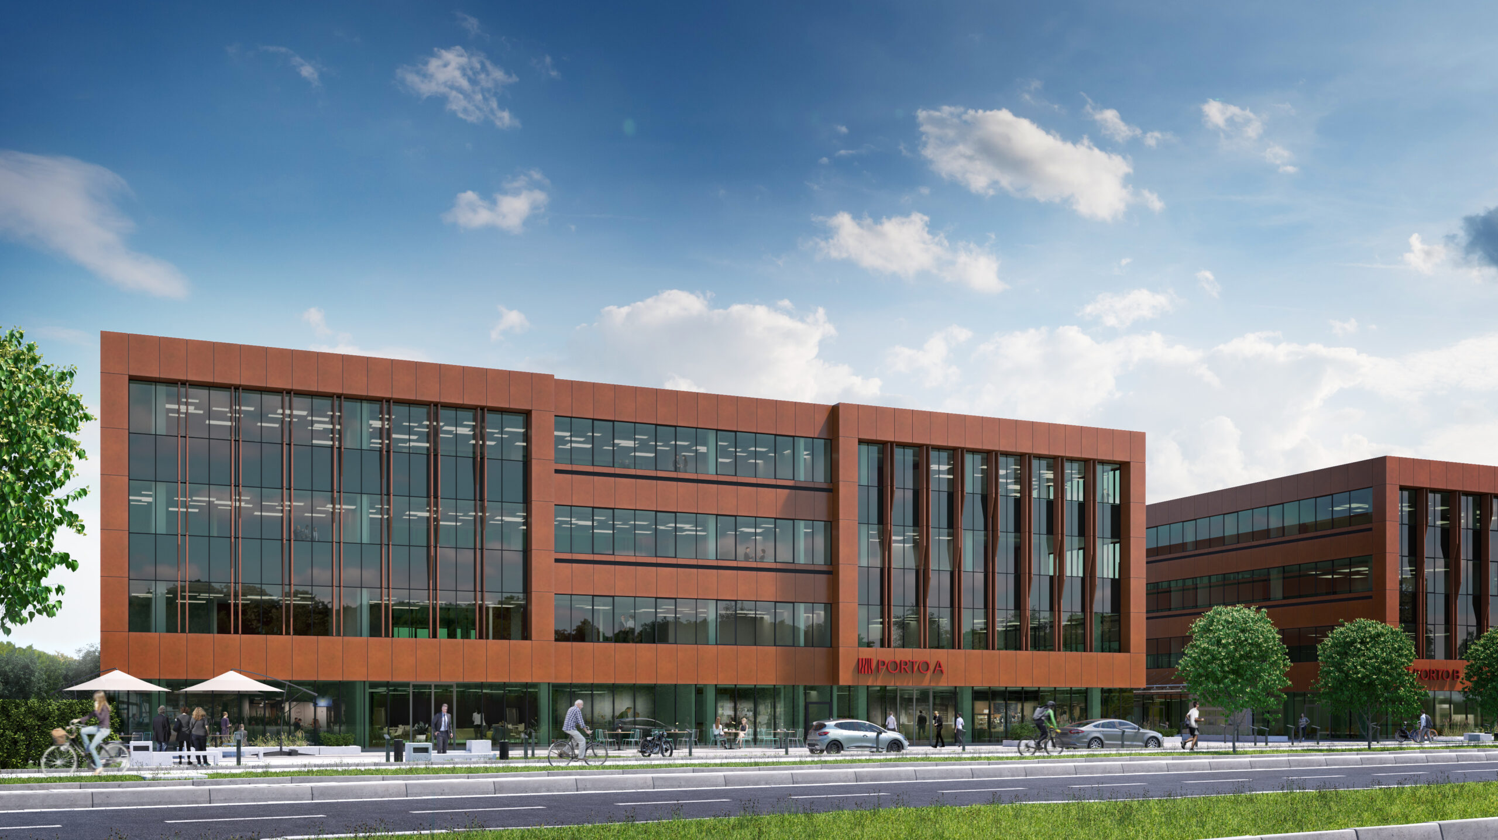
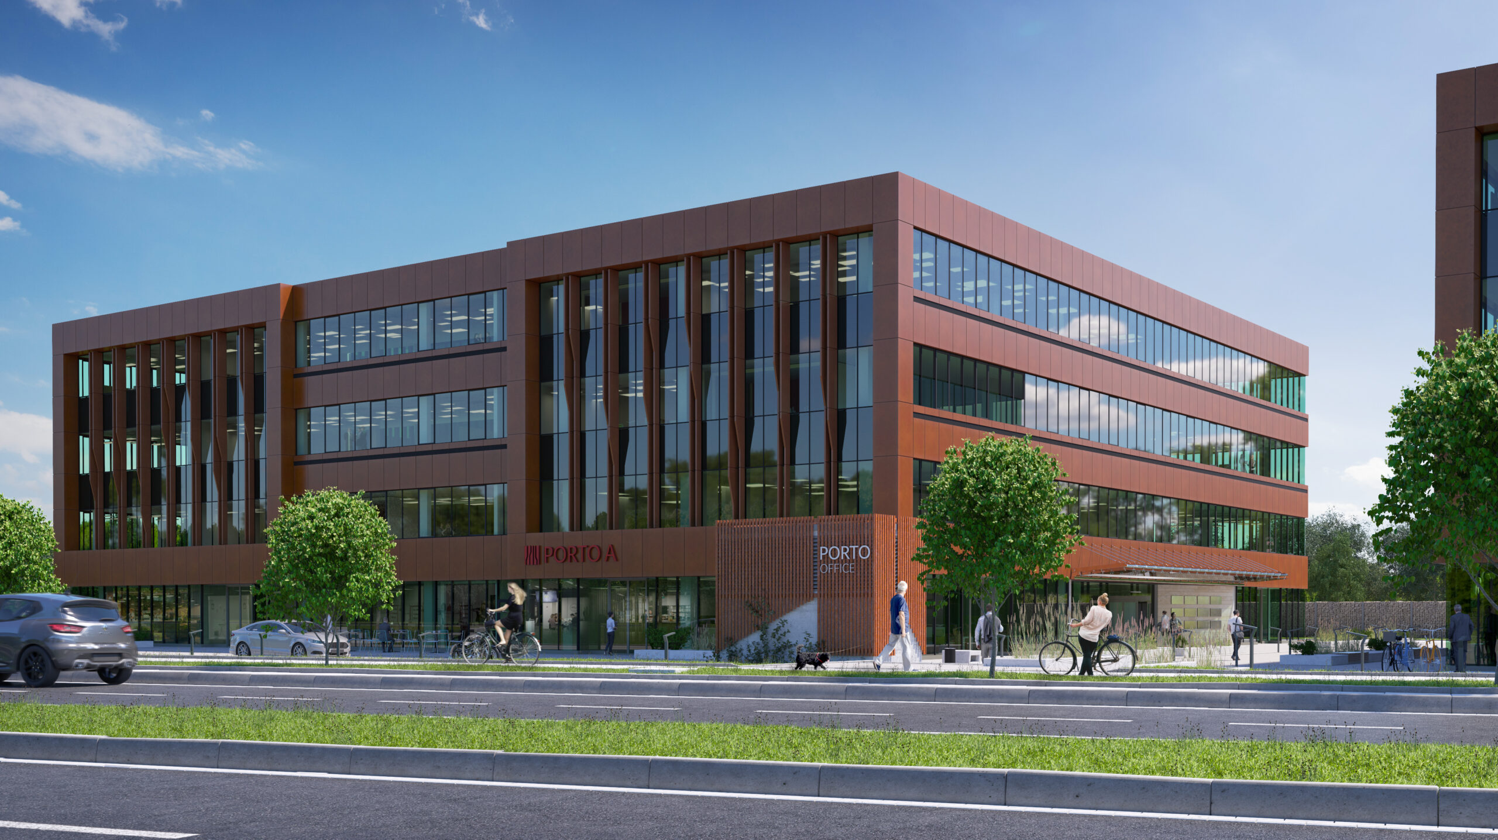
This project involved more than simply showing the building’s architecture.
The objective was to clearly communicate the materials used in the façade and highlight how their textures, colors, and reflective qualities shape the visual identity of the office building.
Using 3ds Max, V-Ray, and Affinity Photo for post-production, I produced a set of photorealistic visualizations with an emphasis on precise material representation, controlled lighting, and a clean, contemporary atmosphere.
My Role
I was responsible for visual concept development, 3D modeling, texturing, lighting and rendering, animation setup, and post-production.