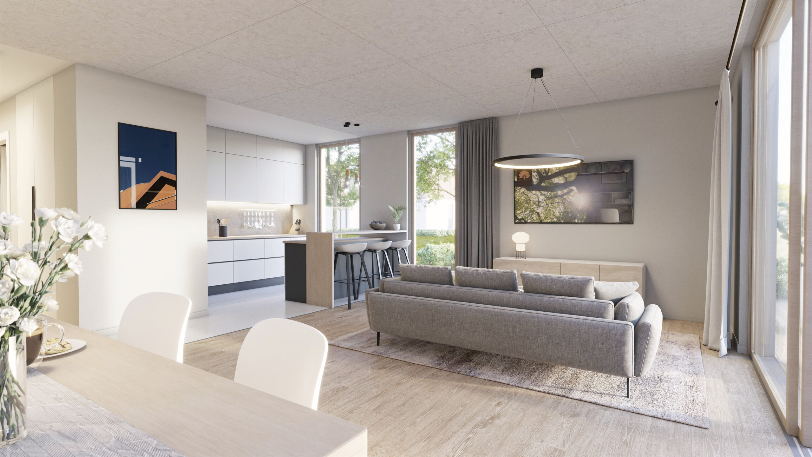
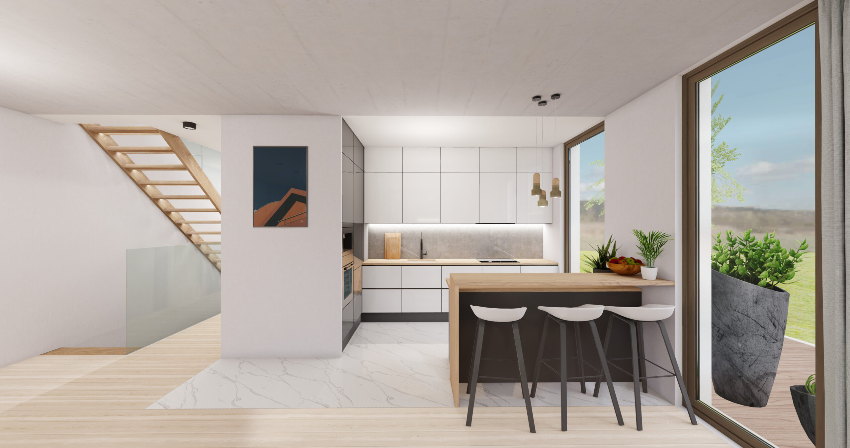
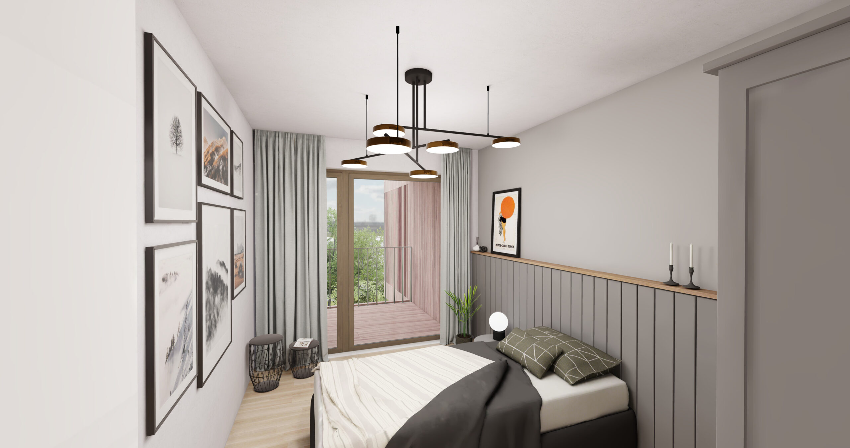
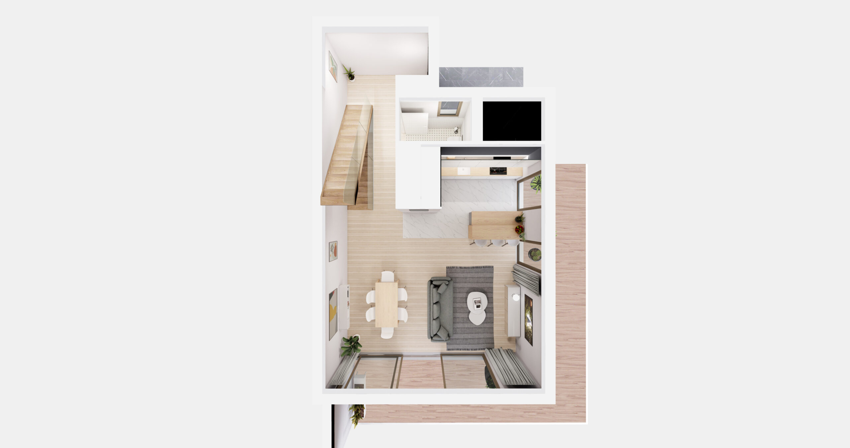
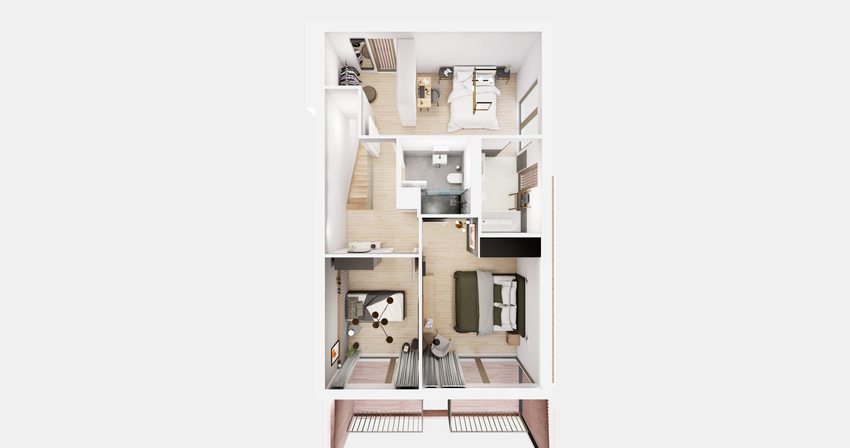
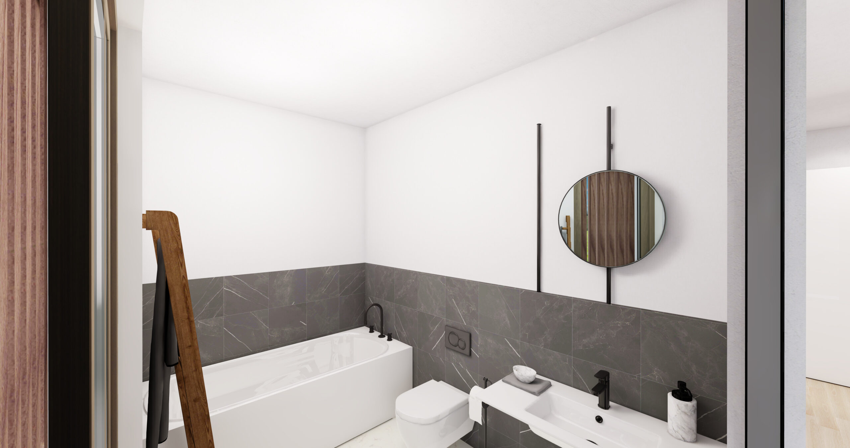
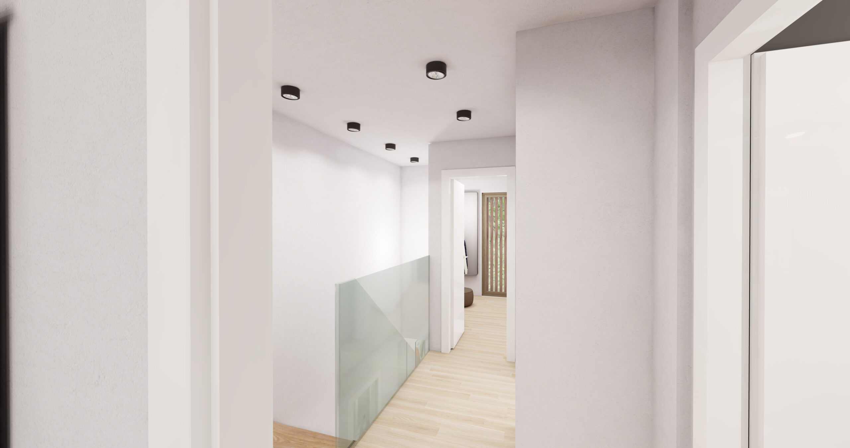
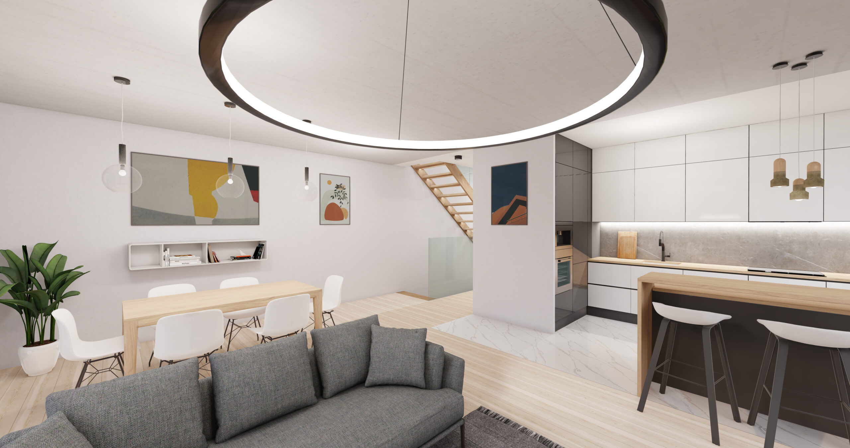
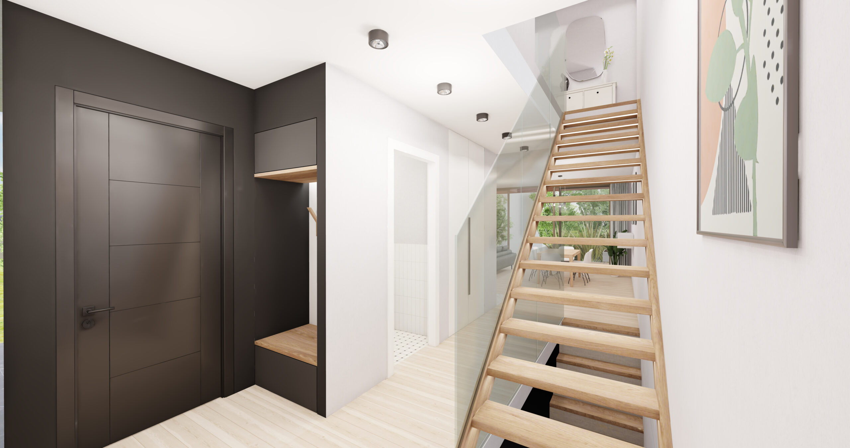
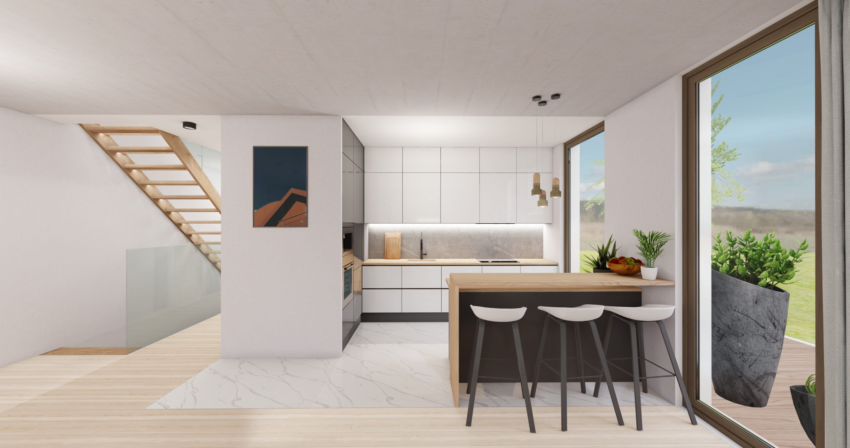
This project presents a modern approach to real estate visualization through an interactive virtual walkthrough of a residential interior. The experience allows users to freely explore the living space, gaining a clear understanding of the layout, scale, and atmosphere, while discovering carefully designed details that define everyday comfort and functionality.
Built using Shapespark, the project offers a real-time virtual tour with intuitive navigation and a strong focus on spatial clarity. Special attention was given to the quality of interior details, materials, and lighting, creating an engaging and realistic representation of a fully realized living environment.
My Role
I was responsible for concept development, 3D modeling, and the implementation of the project within Shapespark.